Measuring a rectangular room poses no difficulty. The problem begins as soon as a wall is angled, a recess creates a projection, or an L-shaped room refuses to conform to the length by width formula. To calculate the area of an irregular room, the manual method remains reliable, provided you know where to cut and how to verify your results.
Ground triangulation: the most reliable method for a quirky room
Cutting into rectangles, described in most guides, works poorly as soon as a wall forms an angle different from 90 degrees. A cut-off corner, a rounded edge, a trapezoidal projection: the rectangle is no longer sufficient. Triangulation solves this problem because any polygon can be decomposed into triangles, regardless of its shape.
The principle is simple. From a corner of the room, mentally (or with a chalk line) draw diagonals to each opposite corner. You will obtain as many triangles as there are sides minus two. For each triangle, measure the base and the height perpendicular to that base, then apply the formula: base multiplied by height, divided by two.
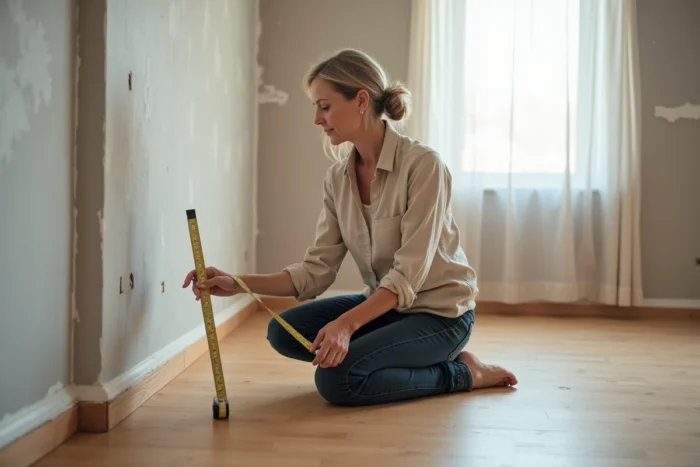
The concrete difficulty lies in measuring the height of the triangle. On-site, you need to identify the furthest point from the base and draw a perpendicular line to it. A taut chalk line on the ground between two anchor points helps to define the base, then you can measure the perpendicular distance with a tape measure.
For those looking to calculate the area of an irregular room methodically, triangulation remains the most adaptable approach.
A laser distance measurer simplifies the operation: it measures the diagonal of a recess without you needing to physically access it with a tape measure. These devices, now common in large DIY stores, provide a direct reading of non-parallel segments or diagonal distances, where a flexible tape tends to bend and distort the measurement.
Cutting into simple shapes: limits of the rectangular method
The technique of dividing the room into rectangular zones and then adding the partial areas is the most widespread. It works well for an L-shaped or T-shaped room, where each portion remains perpendicular. However, it reaches its limits as soon as an angled wall comes into play.
Why the rectangle fails on non-right angles
When you cut a portion into a rectangle while one side is diagonal, you include or exclude a residual triangular area. This error accumulates: in a room with two or three non-perpendicular walls, the gap between the calculated area and the actual area can become significant.
The solution is to combine rectangles and triangles in the same measurement. First, cut out the clearly rectangular portions, then treat each remaining area as a triangle. Add them all together. If an area forms a trapezoid (two parallel sides, two oblique sides), use the trapezoid formula: the sum of the two parallel bases, multiplied by the height, divided by two.
Cross-checking by diagonal
A little-documented field tip: measure the total diagonal of the room to verify your cuts. If you know the dimensions of each sub-zone, you can recalculate the theoretical diagonal. A discrepancy of more than a few centimeters indicates a measurement error or a poor cutting line.
Floor area and living area: what manual measurement does not reveal
Calculating the square meters of a floor in an irregular room is not always sufficient. Depending on the context (real estate sale, rental declaration, flooring order), the relevant area differs.
- The living area excludes walls, partitions, steps, door frames, and areas with a ceiling height of less than 1.80 m. An irregular attic room thus loses usable area in the roof overhangs.
- The Carrez law area, applicable to condominium units for sale, retains this 1.80 m height threshold but also excludes basements, garages, and parking spaces.
- The gross floor area, the one you physically measure, includes everything. It is used for ordering tiles or flooring but not for a real estate listing.
When measuring a room under the eaves, the ceiling height varies along the sloping wall. You need to identify the line on the floor where the height reaches 1.80 m, then only measure the area from that line. A folding meter placed vertically against the slope allows you to mark this point with a simple pencil line.
Safety margin and measurement errors in an irregular room
Construction professionals systematically add a margin to the gross measured area, and this margin increases with the complexity of the room. For a simple rectangular room, the usual margin covers material cuts. For an irregular room, the margin recommended by craftsmen increases significantly, as diagonal cuts generate more waste.
The most common measurement errors in a quirky room do not come from the calculation but from the measurement:
- Not measuring at floor level. Walls may not be vertical, and the distance between two walls at hip height can sometimes differ from the distance at floor level.
- Forgetting a projection or a built-in closet. Each recess must be measured separately and then subtracted or added depending on whether it is part of the room.
- Rounding each measurement individually. It is better to note the exact centimeters and only round the final result.
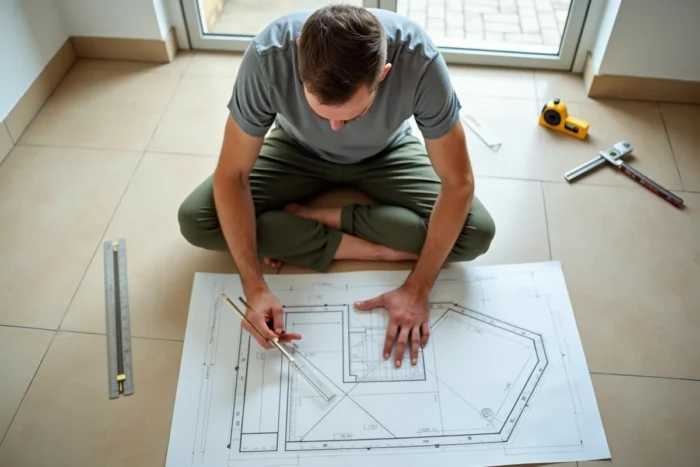
A final useful reflex: draw a scaled sketch of the room before starting the calculations. Even rough, this diagram with annotated lengths on each segment helps to spot inconsistencies and recover a forgotten measurement without having to start all over again. The scaled sketch avoids having to redo the complete measurement in case of doubt about a segment.